




A blend of childhood curiosity and familial inspiration ignited Masyerin Mohamad Nor’s passion for architecture.
As a child, he always enjoyed making things with Lego and materials from the local hardware store, but his real exposure to architecture came in the mail.
Masyerin (BArch Hons 1998, BEnvDes 1997) recalls receiving hand-drawn postcards from his uncle, who was studying architecture in the United Kingdom in the mid-1980s.
“Since there was no email or text messaging at that time, he would send us postcards,” Masyerin said.
“But it wasn't the typical ones that say, 'Wish you were here.'
“Every postcard had his drawings on it – old historical buildings, beautifully composed in ink and watercolours." Masyerin Mohamad Nor
“I was so fascinated with them that I started replicating them in my sketchbooks.”
His decision to study at the University of Tasmania, was a leap into the unknown that proved transformative.
When Masyerin left for “Launnie”, his home city of Kuala Lumpur was in a state of rapid development.
Launceston was serene and slower and it shifted his outlook on architecture.
“Before Tasmania, I looked at buildings purely from the outside, like a piece of sculpture,” he said.
“Architecture was about the modern tall skyscrapers with glass and shiny wall claddings.
“How wrong I was!
“Tasmania taught me the real meaning of architecture.”
The gentler pace of life allowed him to learn to experience and appreciate the built and natural environment.
“Sustainability, place making and an emphasis on design exploration were some of the key factors that shaped my approach to architecture.”
Masyerin says his lecturers were passionate and knowledgeable.
Ian Clayton made architecture fun and colourful, he says. The late Rory Spence gave meaning to architecture through his engaging architectural history lectures. John Hall dedicated years to developing the computer lab with CAD software.
Masyerin’s decision to launch his own firm after just four years of practice was challenging.
“I was young and relatively inexperienced, so I wasn’t taken seriously, but I was probably also naive about how to deal with clients, consultants and contractors.”
His youth meant he had energy and time to work long hours to overcome the challenges.
He also found “the business of architecture” daunting.
“I had to learn the hard way about how to read and understand balance sheets, financial statements and cash flow projections.”
That was more than two decades ago.
Now, Masyerin and wife Norashidah Wahab, also an architect, run their own award-winning architecture practice in Malaysia, Domaine Architects.
The firm focuses on unique and socially and environmentally responsible architecture.
To illustrate their approach, Masyerin highlights their Kapas condominium design in Kuala Lumpur.
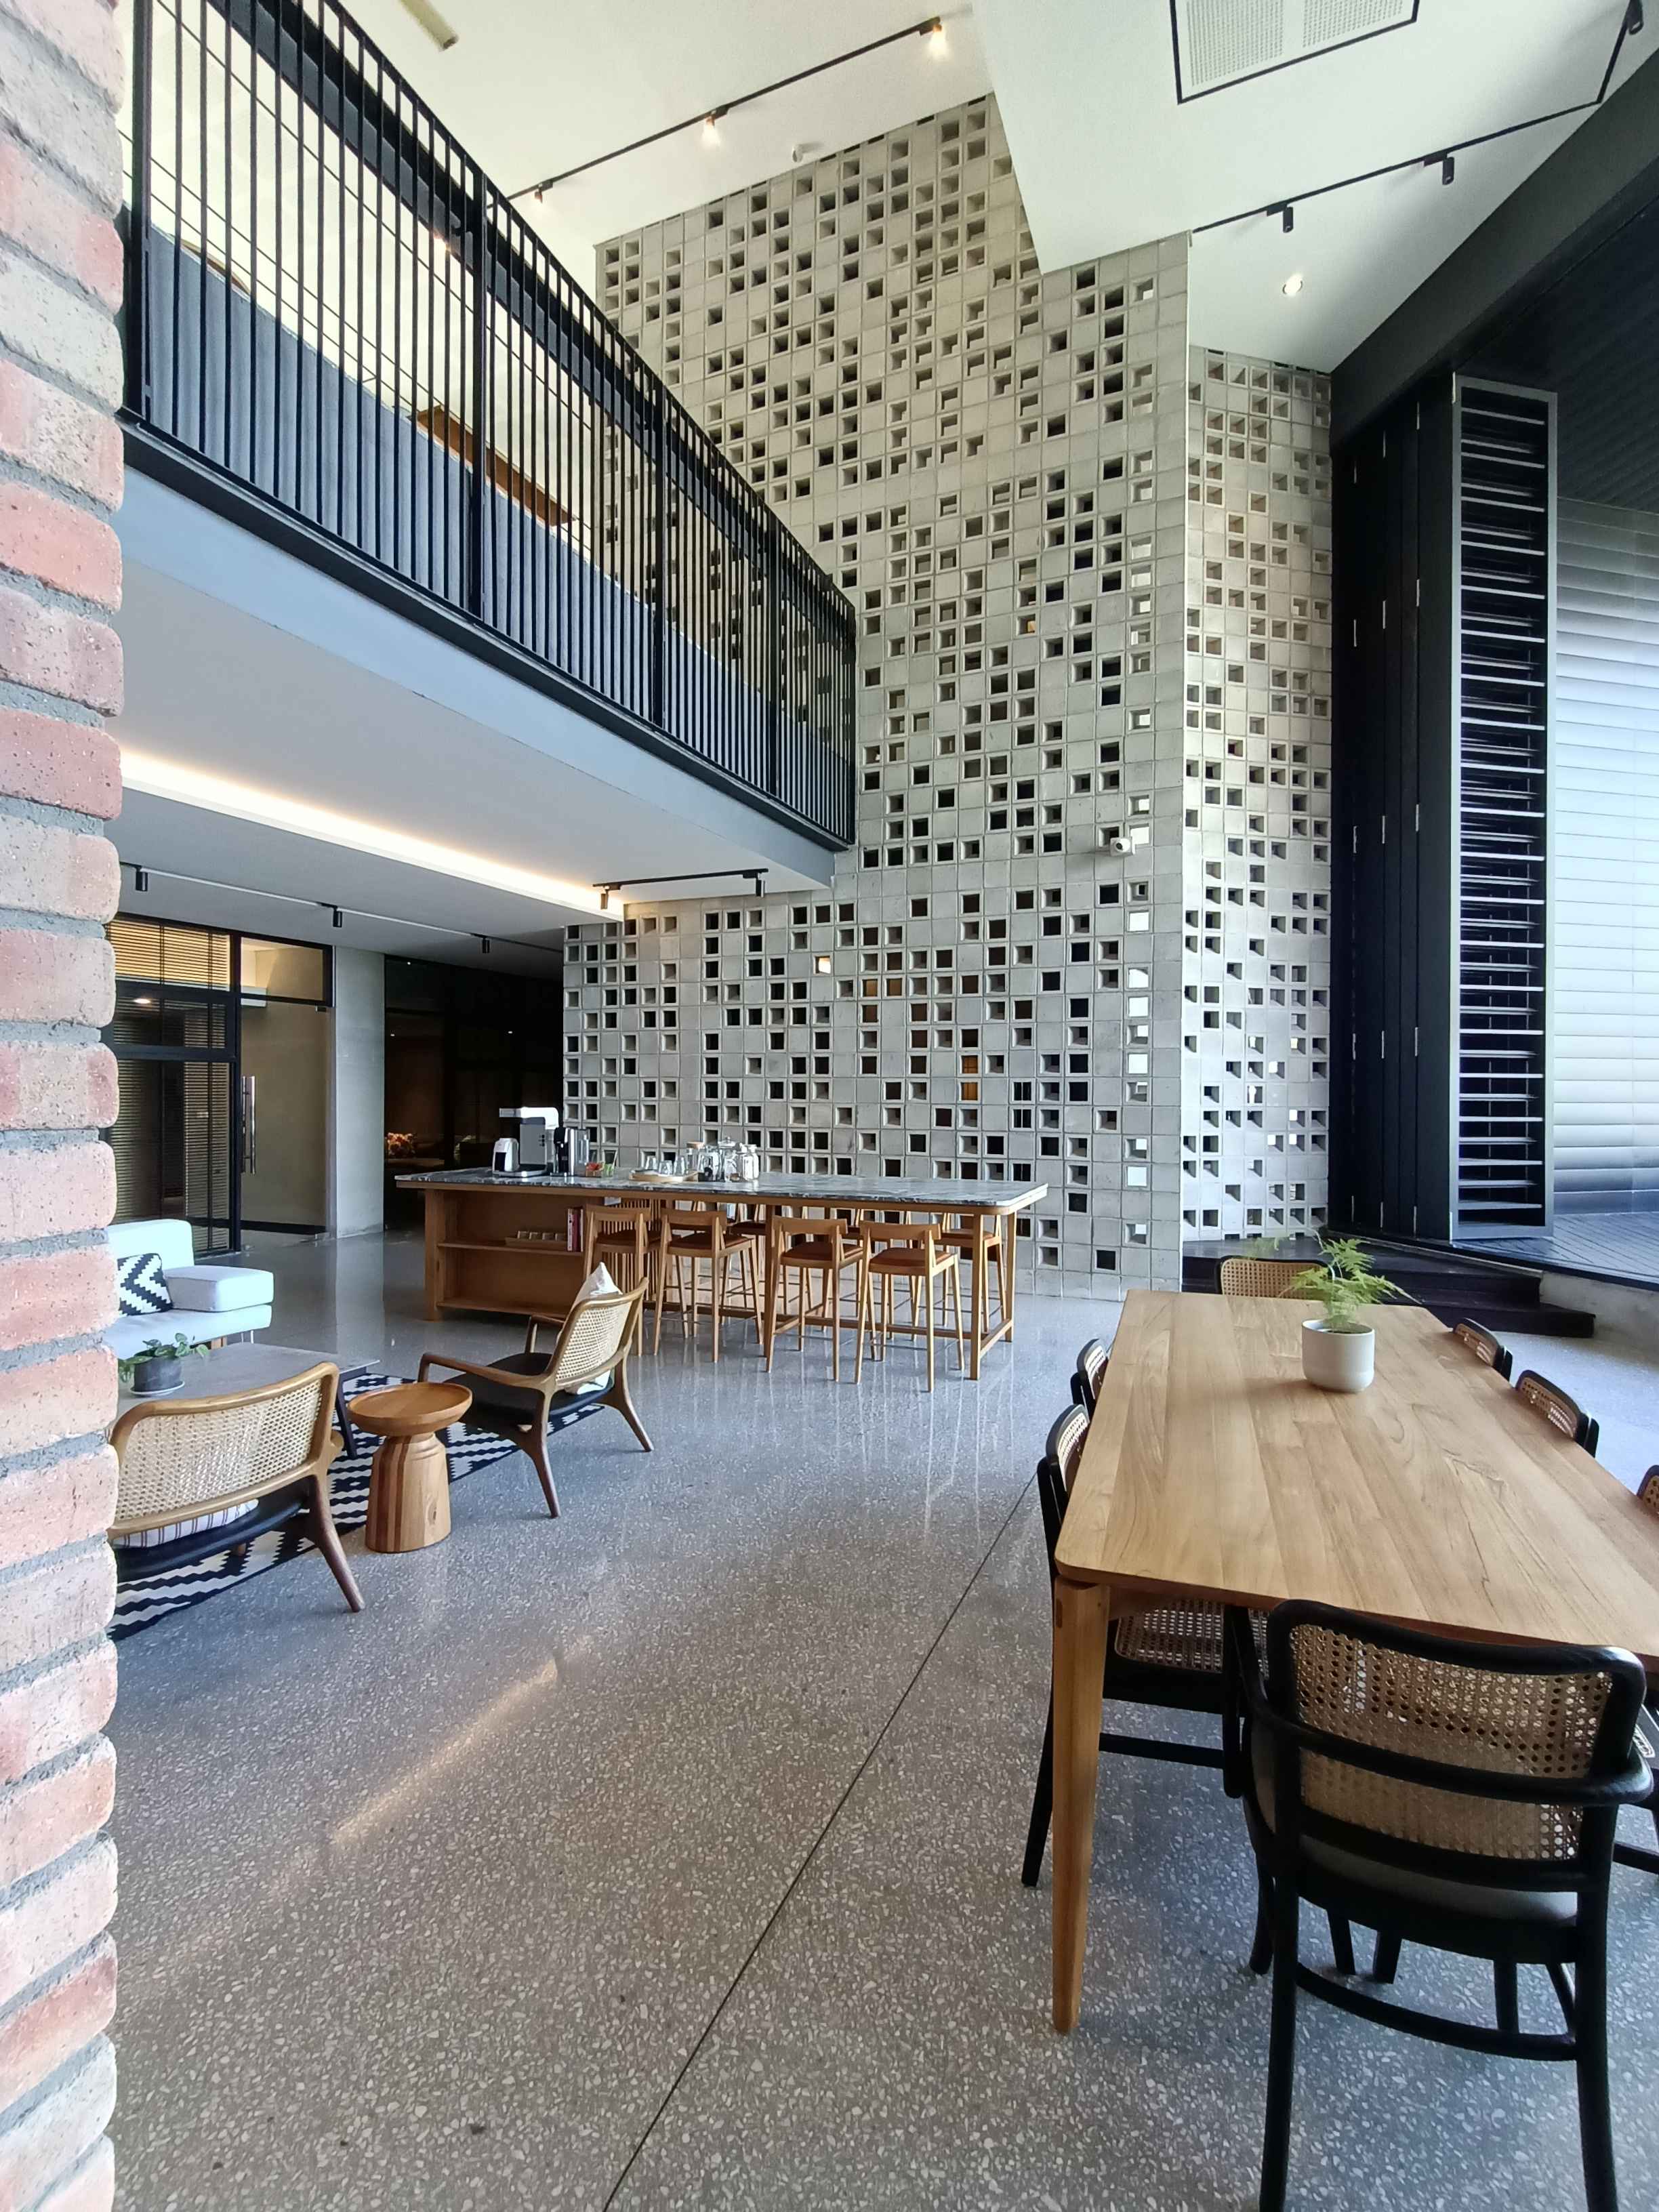
Unlike typical high-end properties, it opened its facilities and a lush two-acre park to the neighbourhood, creating significant communal benefits.
They preserved mature trees, integrated a natural pond to manage monsoon floods and made the built footprint small, allowing ample green space.
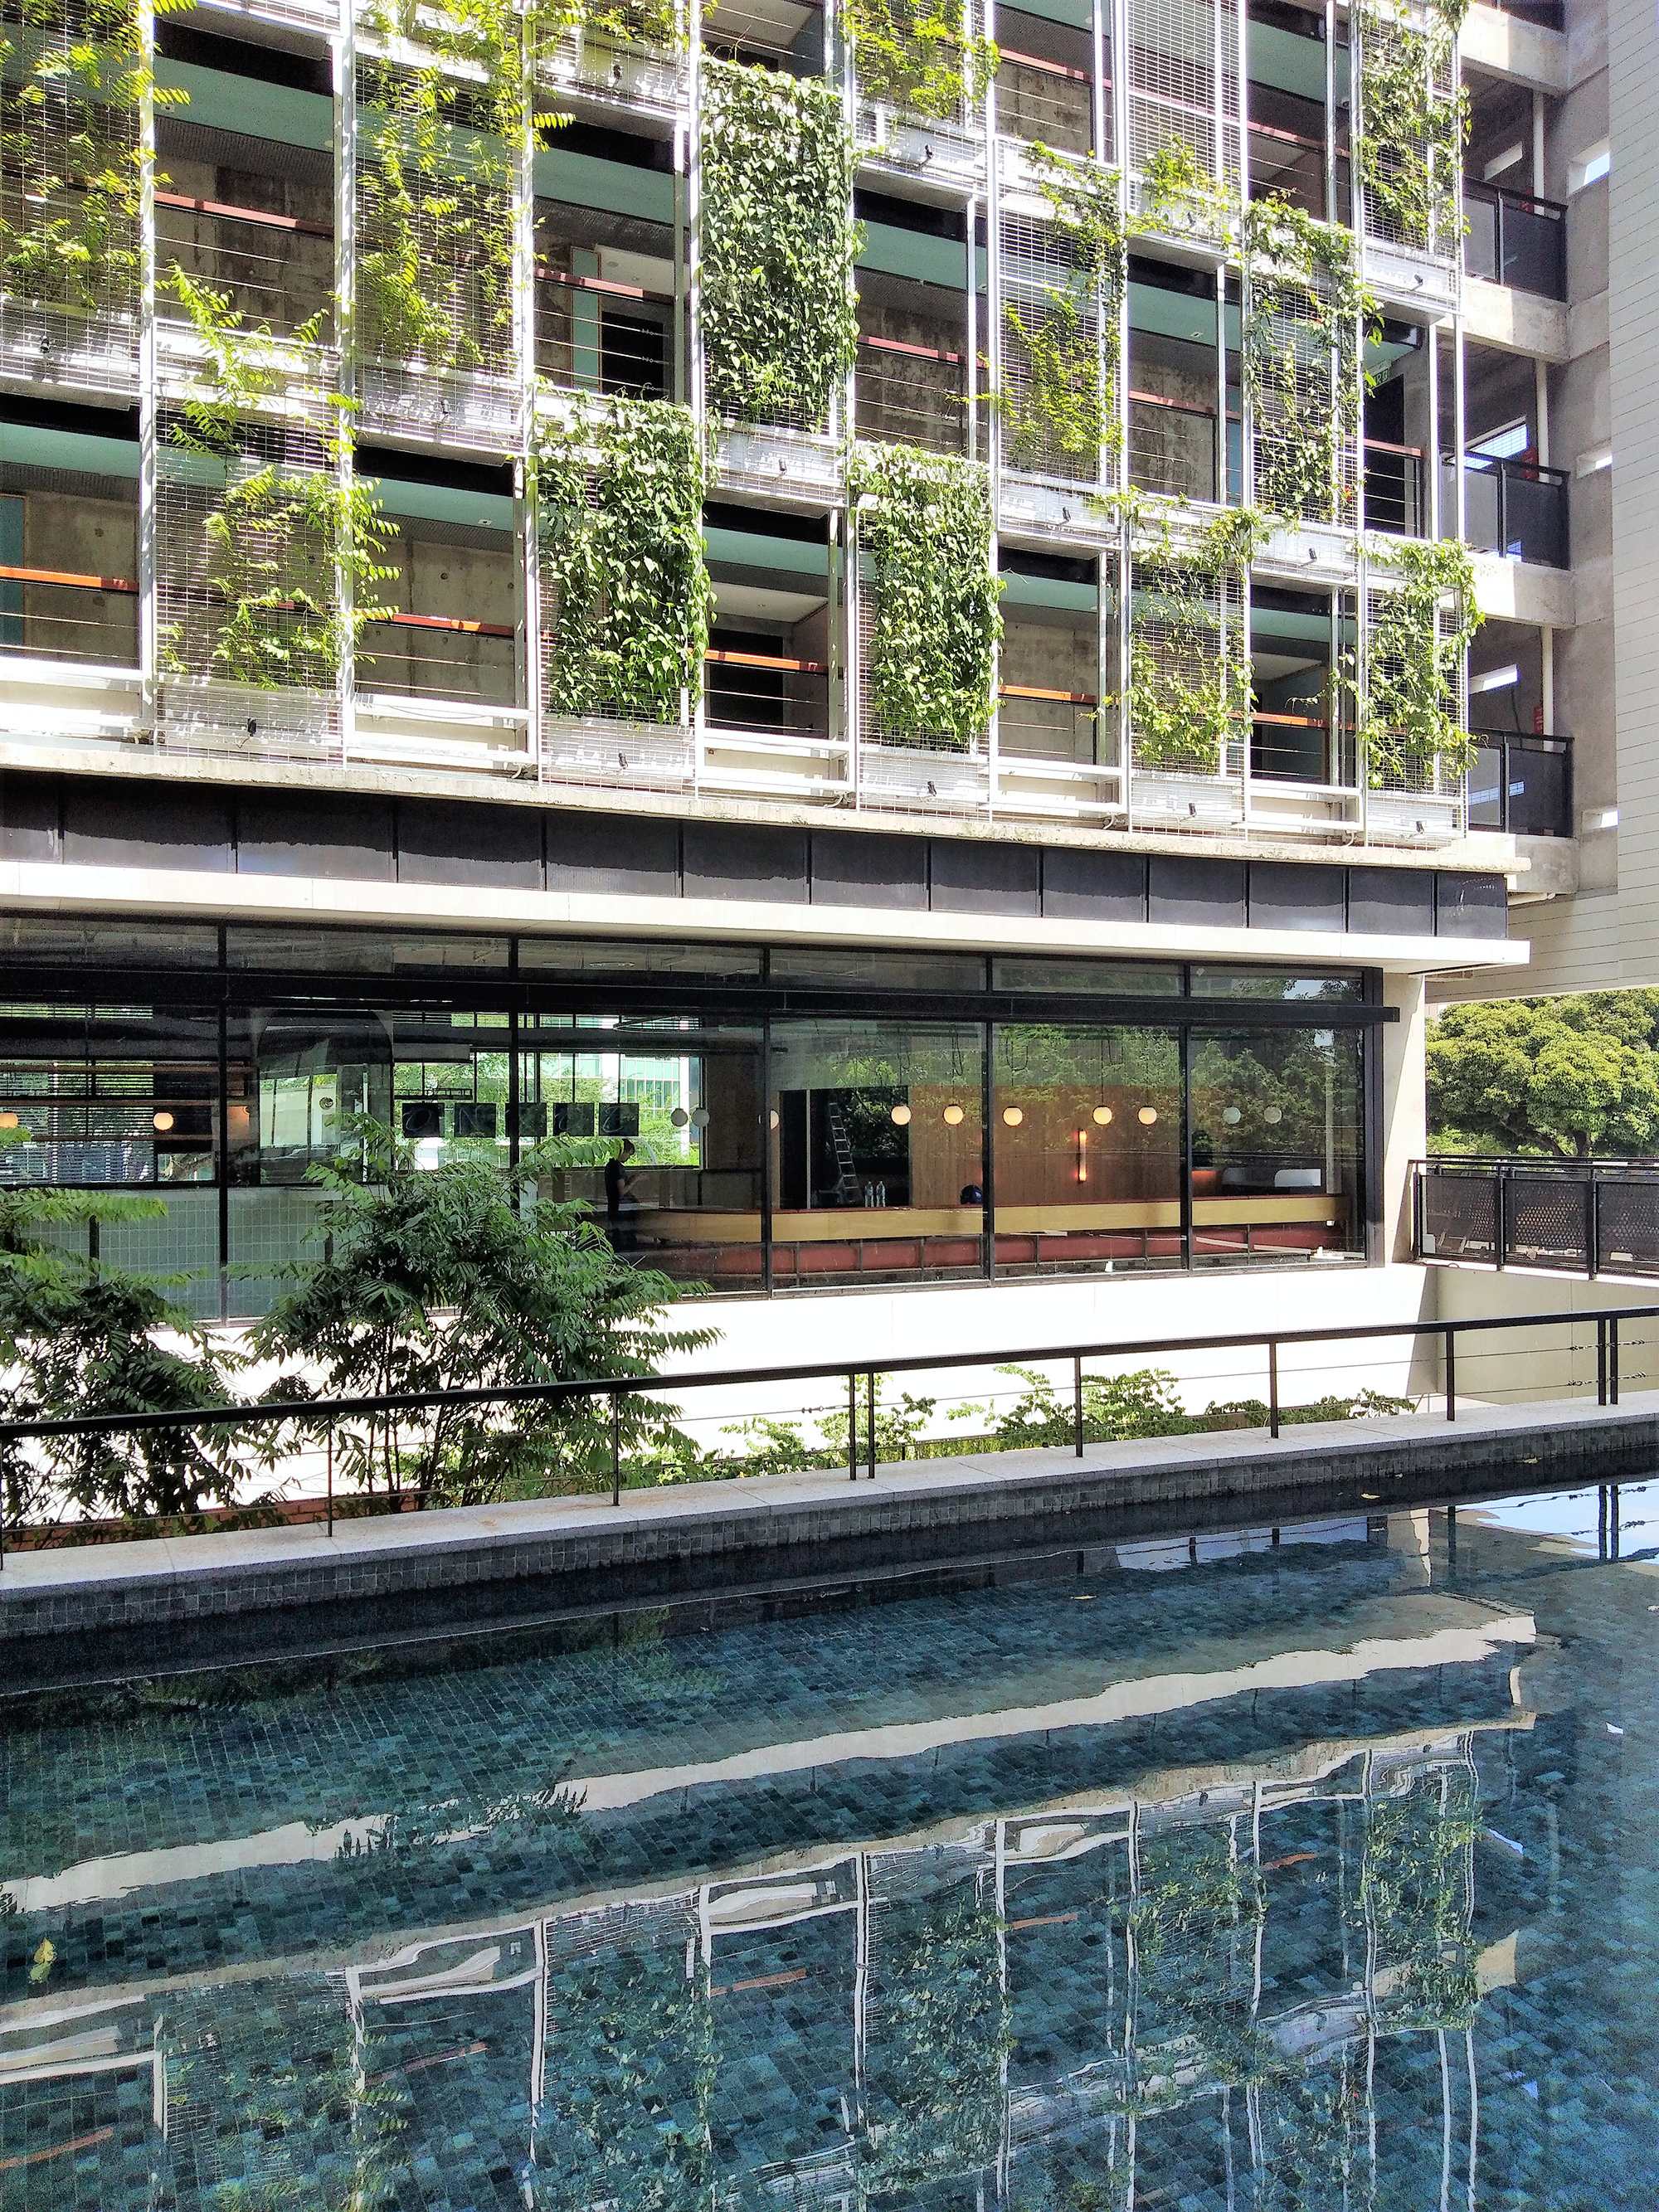
He also points to the Kloe Hotel, where, through innovative architecture, air conditioning was eliminated to minimise environmental impact.
Receiving awards and formal recognition for their work was gratifying, but Masyerin also takes pride in the small, human moments.
“Did someone instinctively choose the sunny spot in the lobby to read?
“Did a client’s toddler run through a hallway purely because it felt joyful?
“If my spaces feel intuitively right and bring even the slightest happiness to the daily grind, and improve the environment, then I’ve done my part successfully.”
Q&A with Masyerin Mohamad Nor
Why did you want to become an architect?
‘I always like to make things. Growing up, it wasn't just Lego for me, it was almost anything I could get my hands on. At around 12 years old, I was already spending time in hardware stores, just to get metal or wood pieces to build something.
I guess although that wasn't literally architecture yet, but I would say it was a natural progression in developing my interest in the art of making.’
Do you come from a design family, or when was architecture first proposed as a potential career choice?
My dad could draw well, but my real exposure to architecture came from my uncle.
Back in mid 80s, he left Malaysia to study architecture in Manchester, UK. Since there was no email or text messaging at that time, he would send us postcards from time to time. But it wasn't the typical ones that say: 'Wish you were here.’ Every postcard that he sent had his drawings on it.
They were old historical buildings, beautifully composed in ink and water colours, which later on explains his love for conservation projects.
I was so fascinated with them that I started replicating them in my sketchbooks.
How was the experience of moving from Malaysia to Tasmania to study?
I grew up in Kuala Lumpur (KL) and back in the early 90s, it was rapidly developing with the construction of the Petronas Twin Towers, the new KL International Airport, light rail transit and other major infrastructure projects.
Tasmania, and specifically Launnie, was moving at a slower pace. That was actually a good thing. It definitely removed me from the distractions of city life. Launnie offered a student life experience that was unique, well-balanced between academic and social life.
Can you tell me about what you remember from your time at UTAS?
‘When I first arrived, I remember the warmth and welcome feeling as a new international student. My early discovery of Australian culture, as well as the other countries is priceless. And getting used to the Aussie slang was one heck of an experience , too.
Did you have any lecturers/mentors or make any friends that were important in shaping your university experience?
It's hard to pinpoint specific individuals, as most of the lecturers had an impact. Their vast knowledge in their specific field and passion to teach were truly amazing.
But just to name a few, we had Ian Clayton, who made architecture fun and colourful. The late Rory Spence, who gave meaning to architecture through his engaging architectural history lectures. John Hall, who dedicated many years to developing the computer lab with CAD (computer-aided design) software. And all the other lecturers made the five years of studying memorable and meaningful and it led me to where I am today.
Are you still in contact with any of your fellow alums?
‘I am constantly in touch with most of the alumni, especially our batchmate class of 1998.
There were only around 20 of us, so we were pretty close.
How do you think studying Architecture in Tasmania has informed your design approach?
‘I moved from the progressive city of Kuala Lumpur to a much quieter Tasmania, and it totally changed my idea and perception of architecture.
Before Tasmania, I looked at buildings purely from the outside, like a piece of sculpture.
Architecture was about the modern tall skyscrapers with glass and shiny wall claddings.
How wrong I was.
Then Tasmania taught me the real meaning of architecture in two ways.
The first was Tasmania itself. It was a much-needed step back for me to redefine my idea of architecture.
The slow pace allowed me to learn to experience and appreciate both built and natural environments.
Unlike the race of getting buildings up quickly, most buildings in Tasmania were given much more attention to ensure comfort, sustainability and relationship with the landscape.
Secondly is the influences of a few renowned Tasmanian architects and, of course, those passionate lecturers who taught me. Sustainability, place-making and emphasis on design exploration were some of the key factors that shaped my approach to architecture.’
You have a strong focus on socially responsive and environmentally responsible design. How does this manifest in your work?
‘With all our projects, we strive to create unique architecture. But most important is to be socially and environmentally responsible.
Social responsibility means ensuring that the project not only provides comfort to the occupants but also improves the livelihood of its neighbouring community.’
You've described architecture as the marriage of art and science. How do you balance the creative and technical, and practical demands of each project?
‘I think I am still searching for that balance.
You see, architecture is creative and technical. It is what we learn through all those years of architectural education, but the second we throw in practical demands into the equation, that’s when it can get complicated. From client preferences, unrealistic budgets, to even our changing climatic factors, the balancing act becomes harder to manage.
And after over 25 years of being an architect, I realised the key to finding that balance is simply to continue to learn. For me, learning didn’t end on my graduation day back in 1998. Since then, I continue to observe the latest discoveries, technologies and look at other successful architectural projects.
Most importantly, I try to learn from people that I meet, whether the person is a professional in the architectural industry or not, they have knowledge about many things that I do not.’
Is there anything you've always wanted to design, but haven't yet had the opportunity to?
‘I would really love to design places which could really make a difference to people’s lives. Not the type of high-end sophisticated architecture, but to design better buildings that will touch the lives of marginal communities.
For example, a school for the children in a far rural area, or a shelter for the homeless that is so well designed that they would be happy to stay and not return to the streets.
I got close to one before, but unfortunately, the project got called off due to a funding issue. I hope I will get a similar opportunity again someday for me to find meaning and feel a sense of accomplishment as an architect.’
Written by Lucie van den Berg for Alumni Magazine Issue 56, 2025.
Connect with our alumni community to discover more.
Top of page: Architect Masyerin Noir | Photo: Supplied