

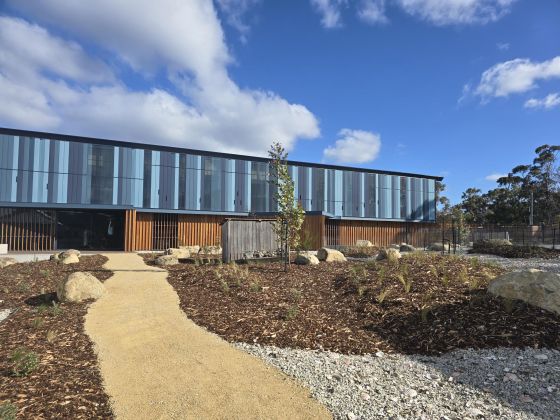
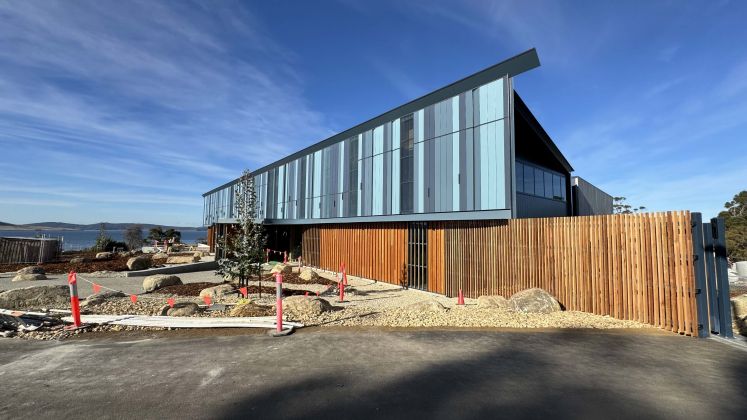

Wardle Studios has received two awards for the Library at Inveresk from the Australian Institute of Architecture: The Award for Educational Architecture and the Alexander North Award for Interior Architecture.
Inveresk Library was innovatively co-designed in consideration of its surrounding environment, embracing and honouring the past and present. The building’s sawtooth roof lines speak to the site’s industrial railyards heritage while the welcoming and inclusive interior – accessible to people of all abilities – reflects its place within a shared precinct.
The new Library spaces have been well-loved by students and staff since its opening in 2022. Inveresk Library is also open to the public and community members can borrow from the print collection.
The awards selection Jury cited the Library as “contextually compelling,” stating that:
“The brief expressed a desire to integrate university life with public life, whilst providing a generous ambition to amplify public engagement with fast-changing campus life.”
“The project is exemplary of principles of a new sustainability, following exceptionally rigorous procurement pathways and engaging best-practice systems, serviceability, life-cycle and carbon off-setting initiatives. Extraordinarily fine detailing delights and surprises” they said.
The Jury described the interior as “breathtaking in its resolution, and compelling in its invitation to learn, absorb, think, collaborate and create.”
View the award submission and photo gallery
The interior material palette is open and inviting. Warm, natural and calming colours, textures and patterns speak to the local landscape and connection to Country while acknowledging the diversity of users and being inclusive to the needs of all.
Flexible and adaptable collection, collaboration and study spaces keep pace with the changing learning landscape, with reconfigurable shelving and furnishings providing opportunity for the Library to expand and contract to suit developments within the curriculum or specific areas of focus.
Carbon reduction methods and materials were prioritised, and sustainable features of the Library include:
- Recycled steel gas pipelines repurposed into structural piles
- Low-carbon concrete
- Atrium skylights and solar initiatives that maximise natural light, energy efficiency and the sun’s thermal properties
- Tasmanian timber for its carbon sequestration capacity
- Sensor-activated lighting and water-efficient fittings
- Almost all the building’s materials could be recycled or repurposed
The integration of artwork in the building has helped bring the themes of discovering and creating new knowledges to life while inspiring curiosity. Working with Arts Tasmania, specific pieces have been thoughtfully integrated into the Library. Tasmanian Aboriginal artist Caleb Nichols-Mansell was commissioned to design carpets that now adorn the floors of all three levels and tell the story of the site’s First Nations people and the cultural significance of kanamaluka, the nearby Tamar River.
All projects in this year's awards are eligible for a people's choice award, with voting open on the Australian Institute of Architects website until 21 July.
Winners of awards and named awards will progress to the National Architecture Awards, to be announced on 31 October.
