




A group of recent architecture graduates from the University of Tasmania has won an international design competition for a project tackling one of the world’s fastest-growing challenges: how to live and work in extreme heat.
Their idea is simple. What if a home could also be a place to earn a living, while staying cool using traditional methods?
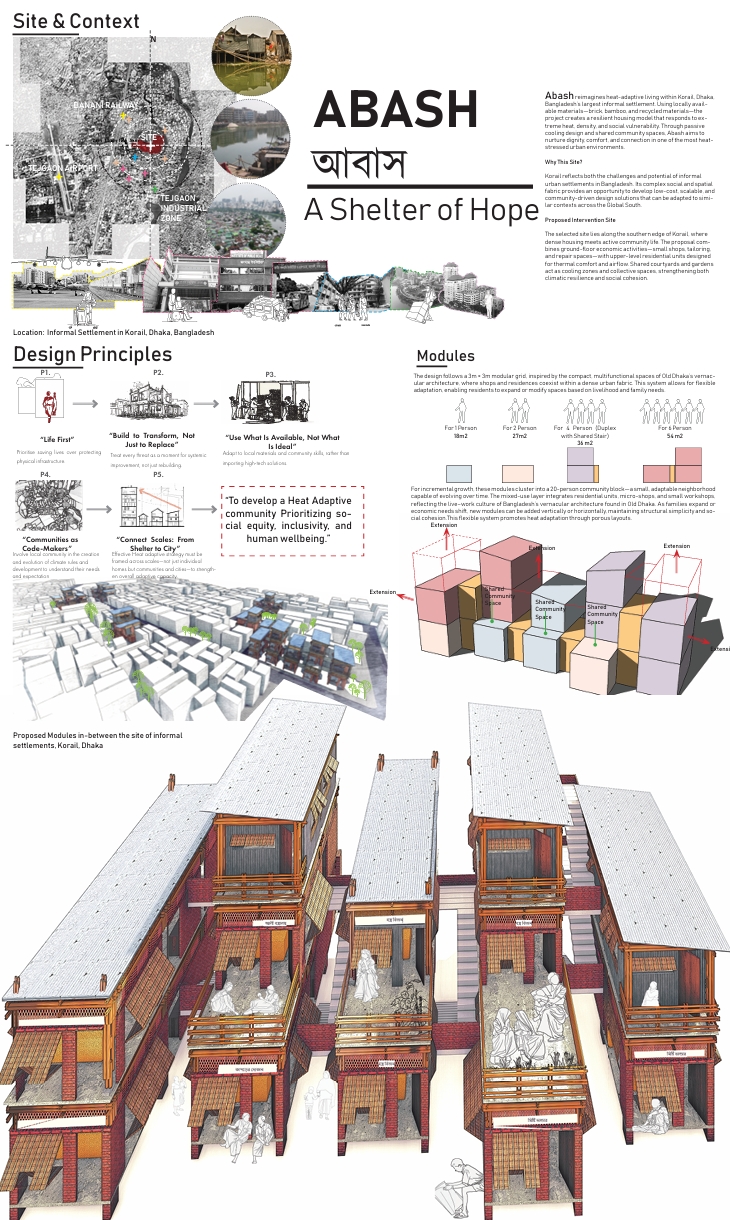
The team’s design, called ABASH, meaning “shelter”, is aimed at people living in Dhaka, Bangladesh, where heat and crowded informal settlements are putting pressure on daily life.
Led by Launceston-based graduate Shadia Afrin, the team was named one of three global winners in the Heat Adaptive Architecture Design Competition (HAAD).
The competition invited architecture and urban design students worldwide to develop affordable responses to rising urban heat. It is run by Red Cross Red Crescent organisations focused on climate and disaster preparedness.
“In cities like Dhaka, especially in informal settlements, home and work are often closely connected,” Ms Afrin said.
“People don’t just need a roof over their head. They need a space where they can earn a living, look after family, and stay part of their community.”
Instead of large, fixed buildings, the design uses small, modular units that can grow over time. Families can start with a basic space and expand it as their needs and income change.

“We wanted something that could start small and grow with the community, using local knowledge and skills,” Ms Afrin said.
“Not a finished product, but a system people can adapt in their own way.”
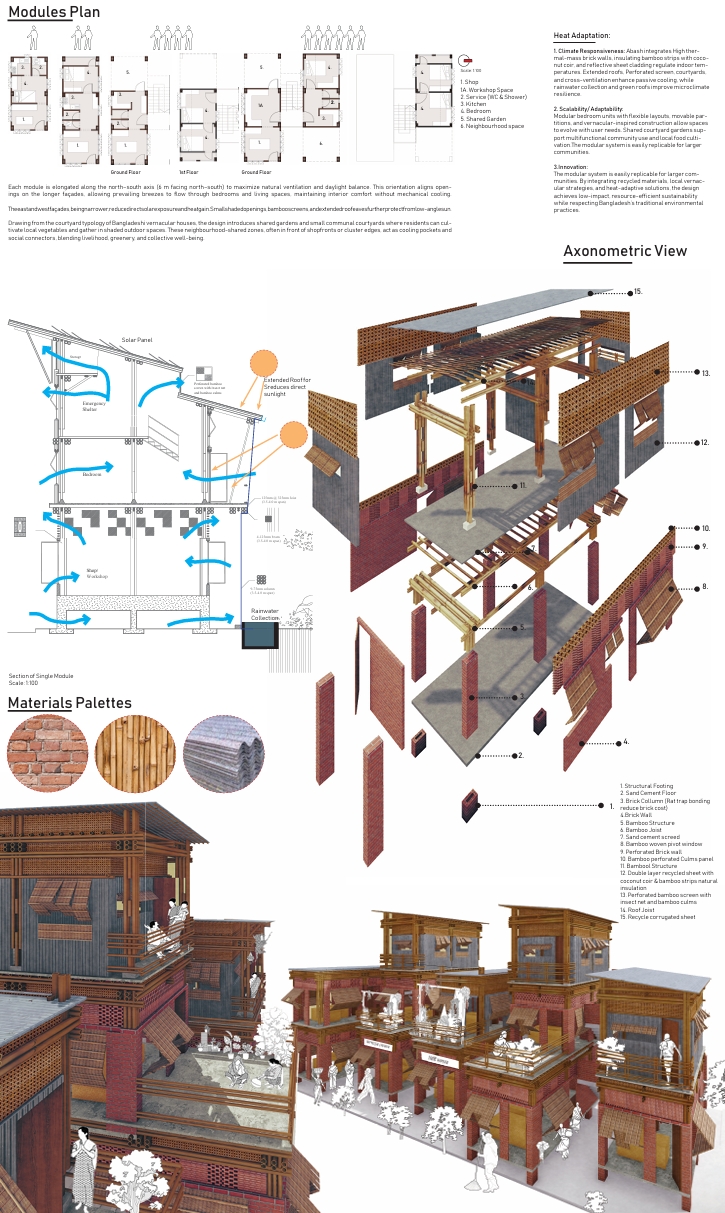
Each unit is built using affordable, locally available materials like bamboo, brick and recycled corrugated iron. Raised floors and ground-level brick walls help protect against flooding and fire, while open walls and shaded areas allow air to move through and reduce heat.
At ground level, the homes open onto shared spaces for cooking, small businesses, childcare and community interaction, allowing residents to earn an income close to home.
“In places like Dhaka, climate and cost shape everyday life,” Ms Afrin said.
“We were trying to respond to both, without losing what already makes these communities strong.”
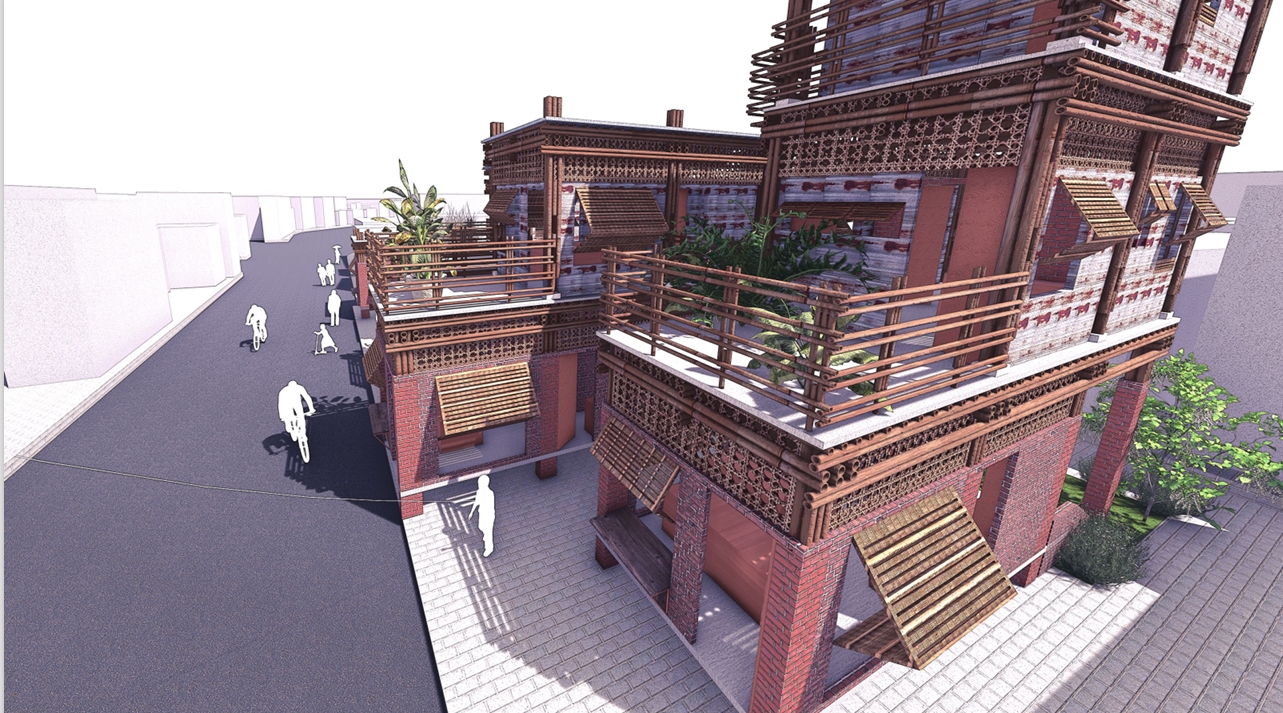
The design focuses on simple, climate-responsive features such as shaded roofs, natural airflow through buildings, and the use of local materials.
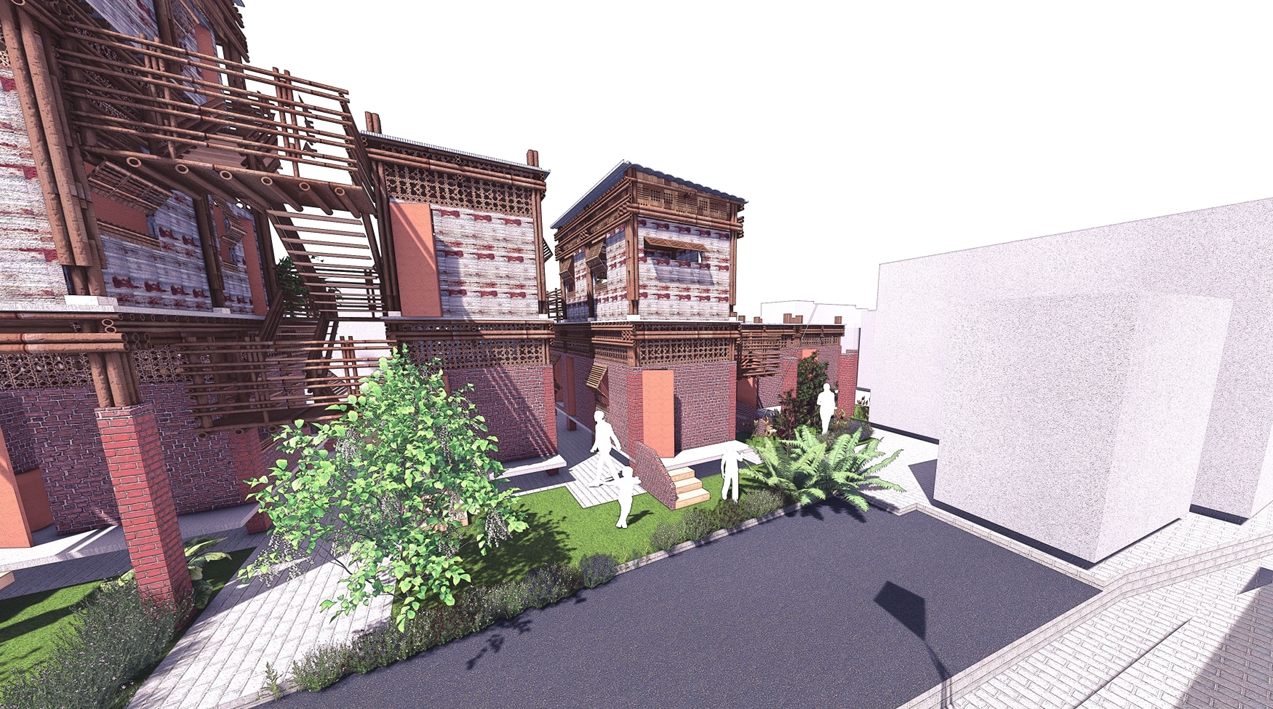
Homes are grouped around courtyards and narrow laneways, improving airflow, safety and access in emergencies, while also creating shared spaces for daily life.
Importantly, the project works with existing communities rather than replacing them, allowing neighbourhoods to grow and adapt over time.
Rather than a one-size-fits-all design, the approach can be adapted to different places using local knowledge and materials.
“We didn’t want to design something that pushes people out,” Ms Afrin said.
“It’s about supporting what’s already there and helping it work better.”
Professor Julian Worrall, Head of the School of Architecture and Design, said the result reflected the program’s strong focus on place, sustainability and hands-on learning.
“With its place-based approach, strong focus on sustainability and emphasis on learning through real-world experience, the School is shaping architects to design for resilient communities, both locally and globally,” he said.
As cities around the world face rising temperatures, the project offers one example of how housing can adapt to a changing climate.