

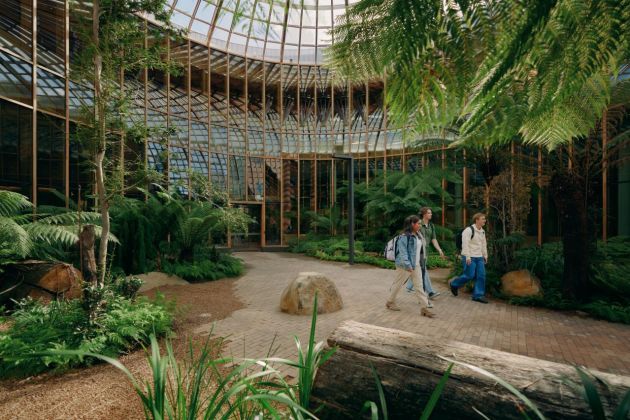
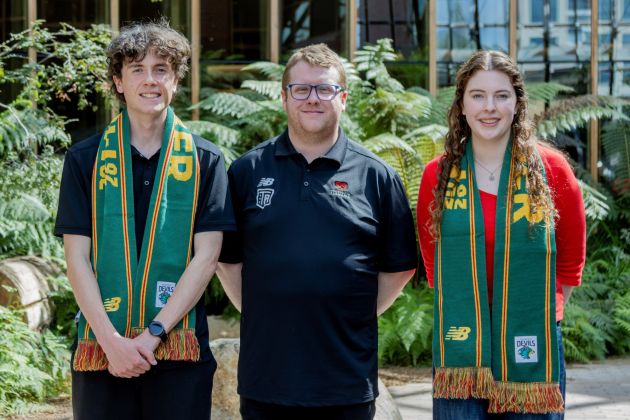
The Forest has been named one of the nation’s best educational and sustainable buildings at this year’s National Architecture Awards.
Hosted annually by the Australian Institute of Architects, the awards recognise outstanding homes, commercial buildings and community projects.
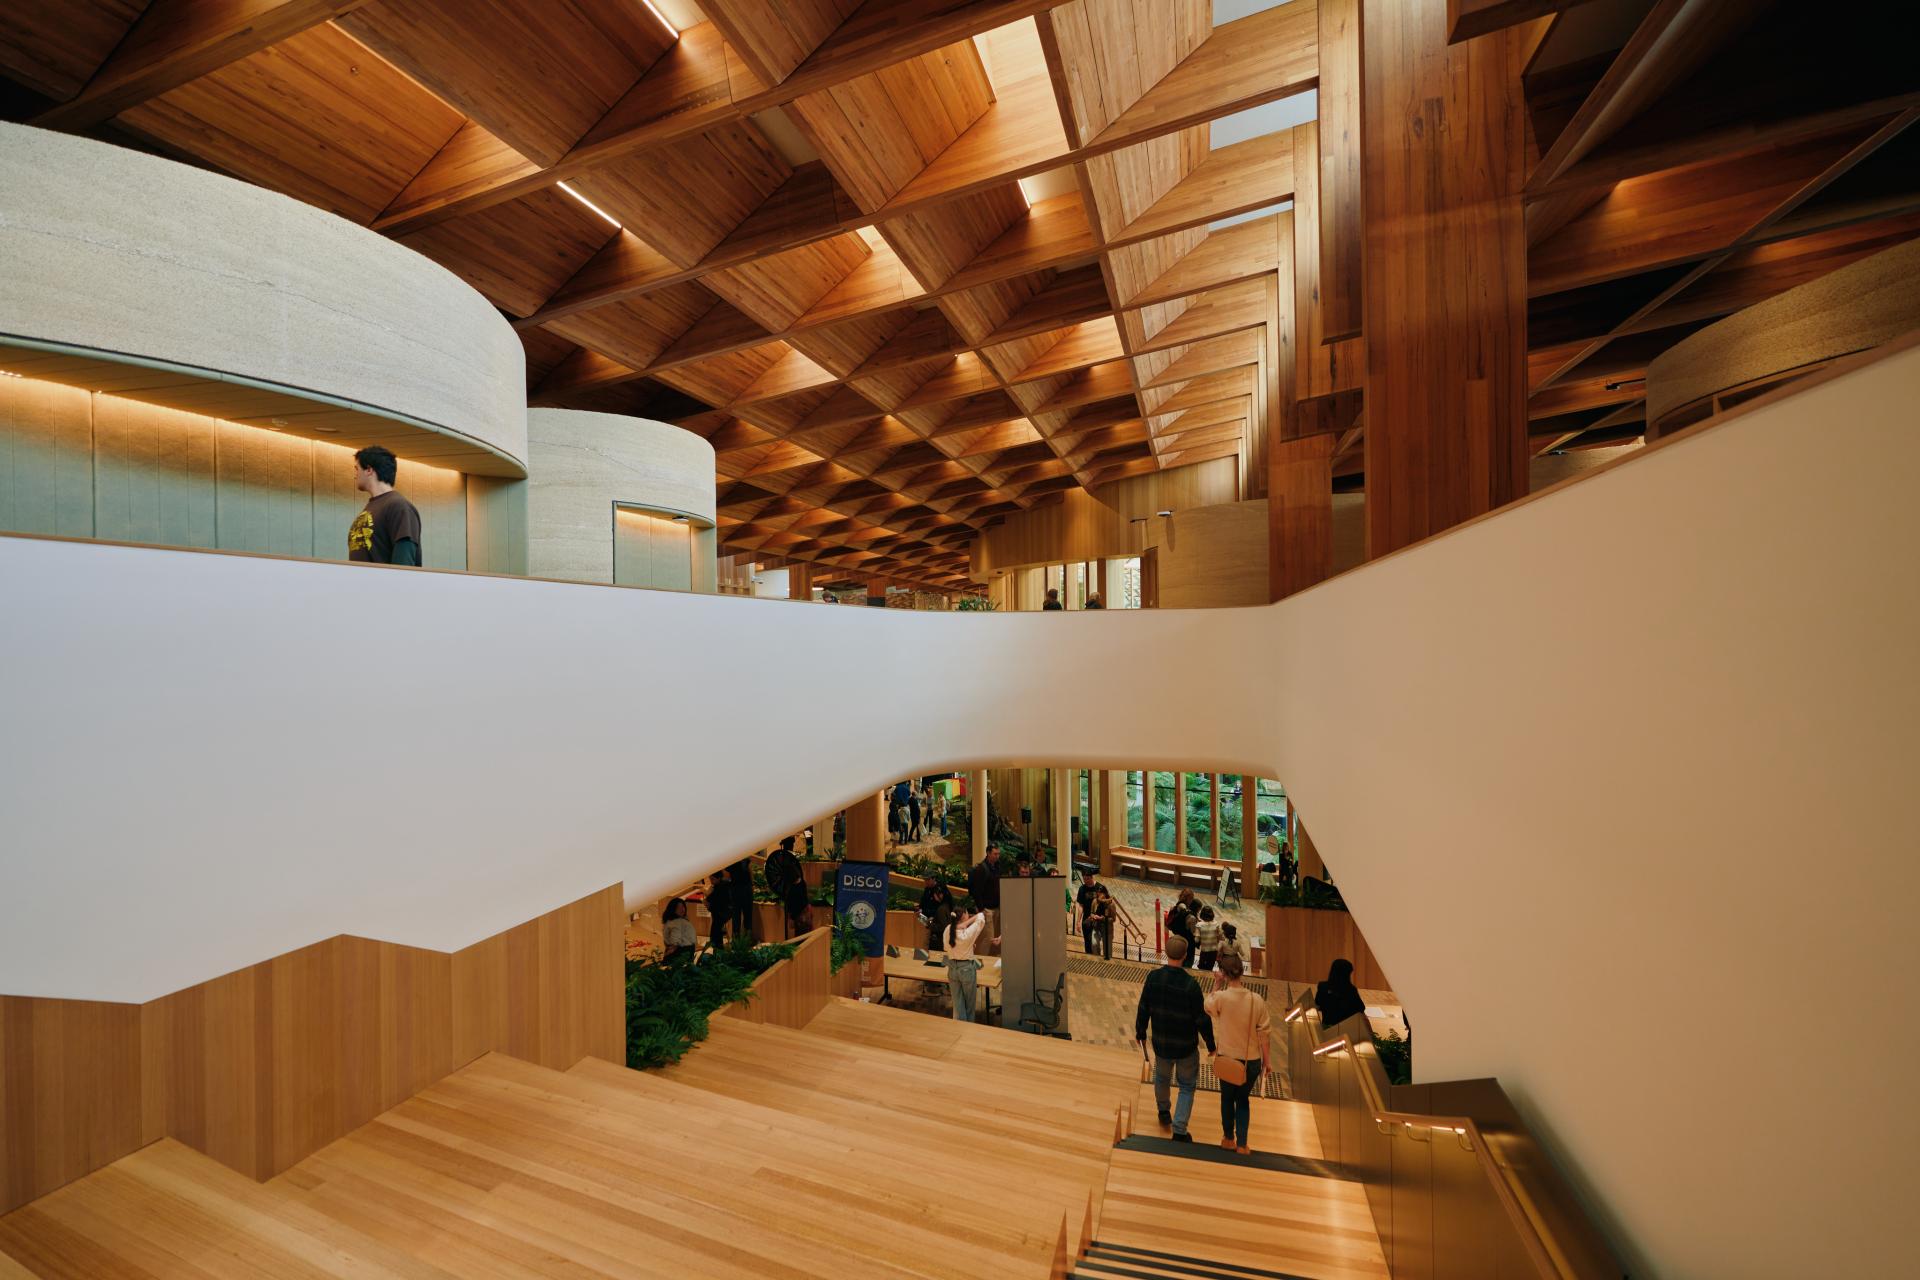
On 29 October, The Forest was announced as a winner in the National Award for Educational Architecture and the National Award for Sustainable Architecture categories.
“The Forest is already well used and well loved. It supports learning modes from quiet focus to open collaboration while welcoming the broader community through generous public connections,” the award citation described.
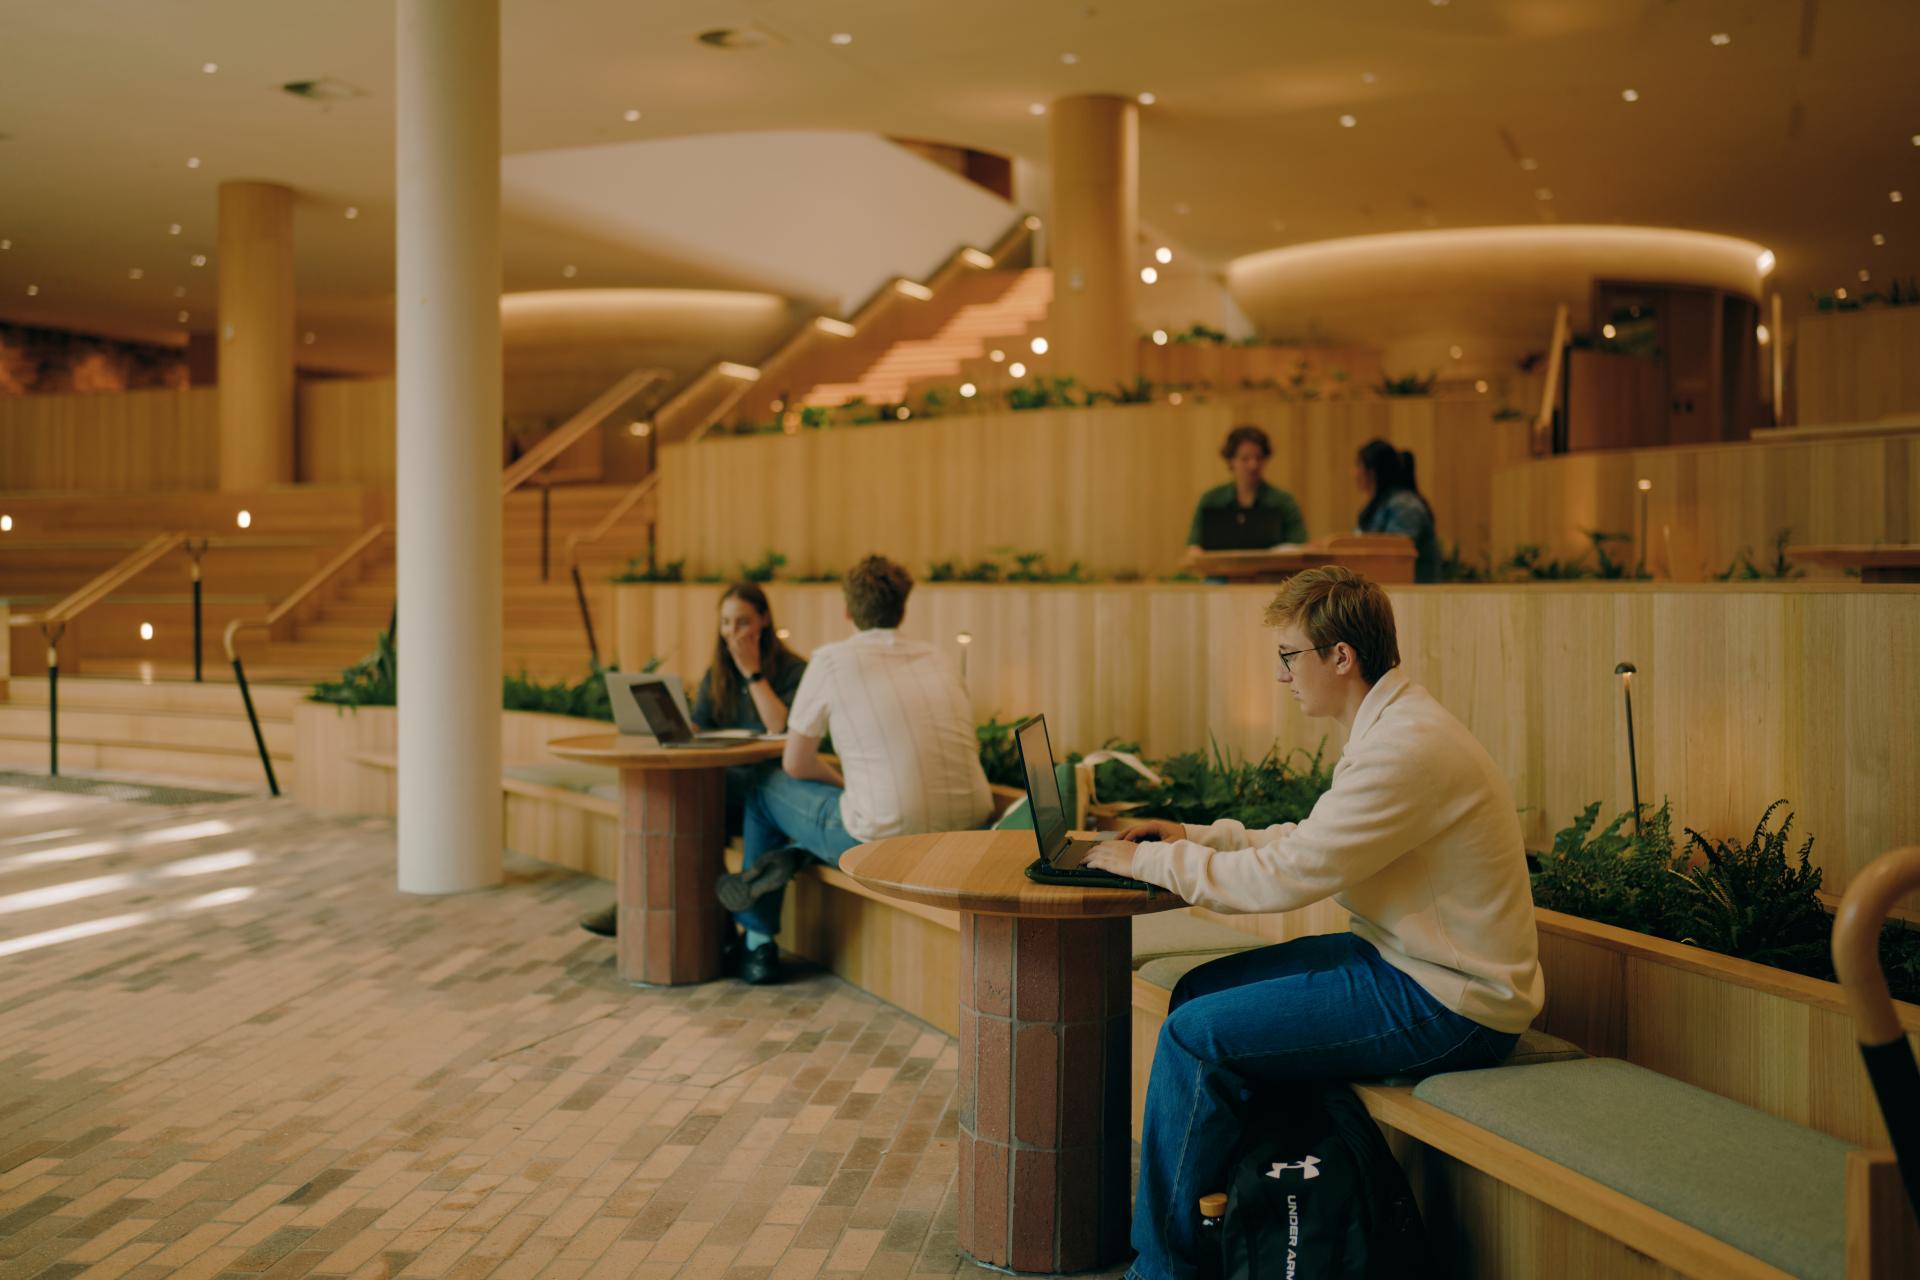
Located in Hobart’s Midtown, the learning centre extends from Melville Street through to Brisbane Street.
It’s currently home to students studying Business and Economics, Humanities and Social Sciences, and Social Work, with all University of Tasmania students invited to access the facilities regardless of their usual base or discipline.
“On visiting, the jury observed students working, socialising and occupying a space that plainly felt like theirs – the most persuasive evidence that a project is serving its purpose.”
Designed by Woods Bagot and built by Hansen Yuncken, sustainability was embedded throughout the entire development with circular economy principles embraced.
It's resulted in a welcoming and distinctive learning environment which honours and preserves the site’s heritage while ensuring its future resilience.
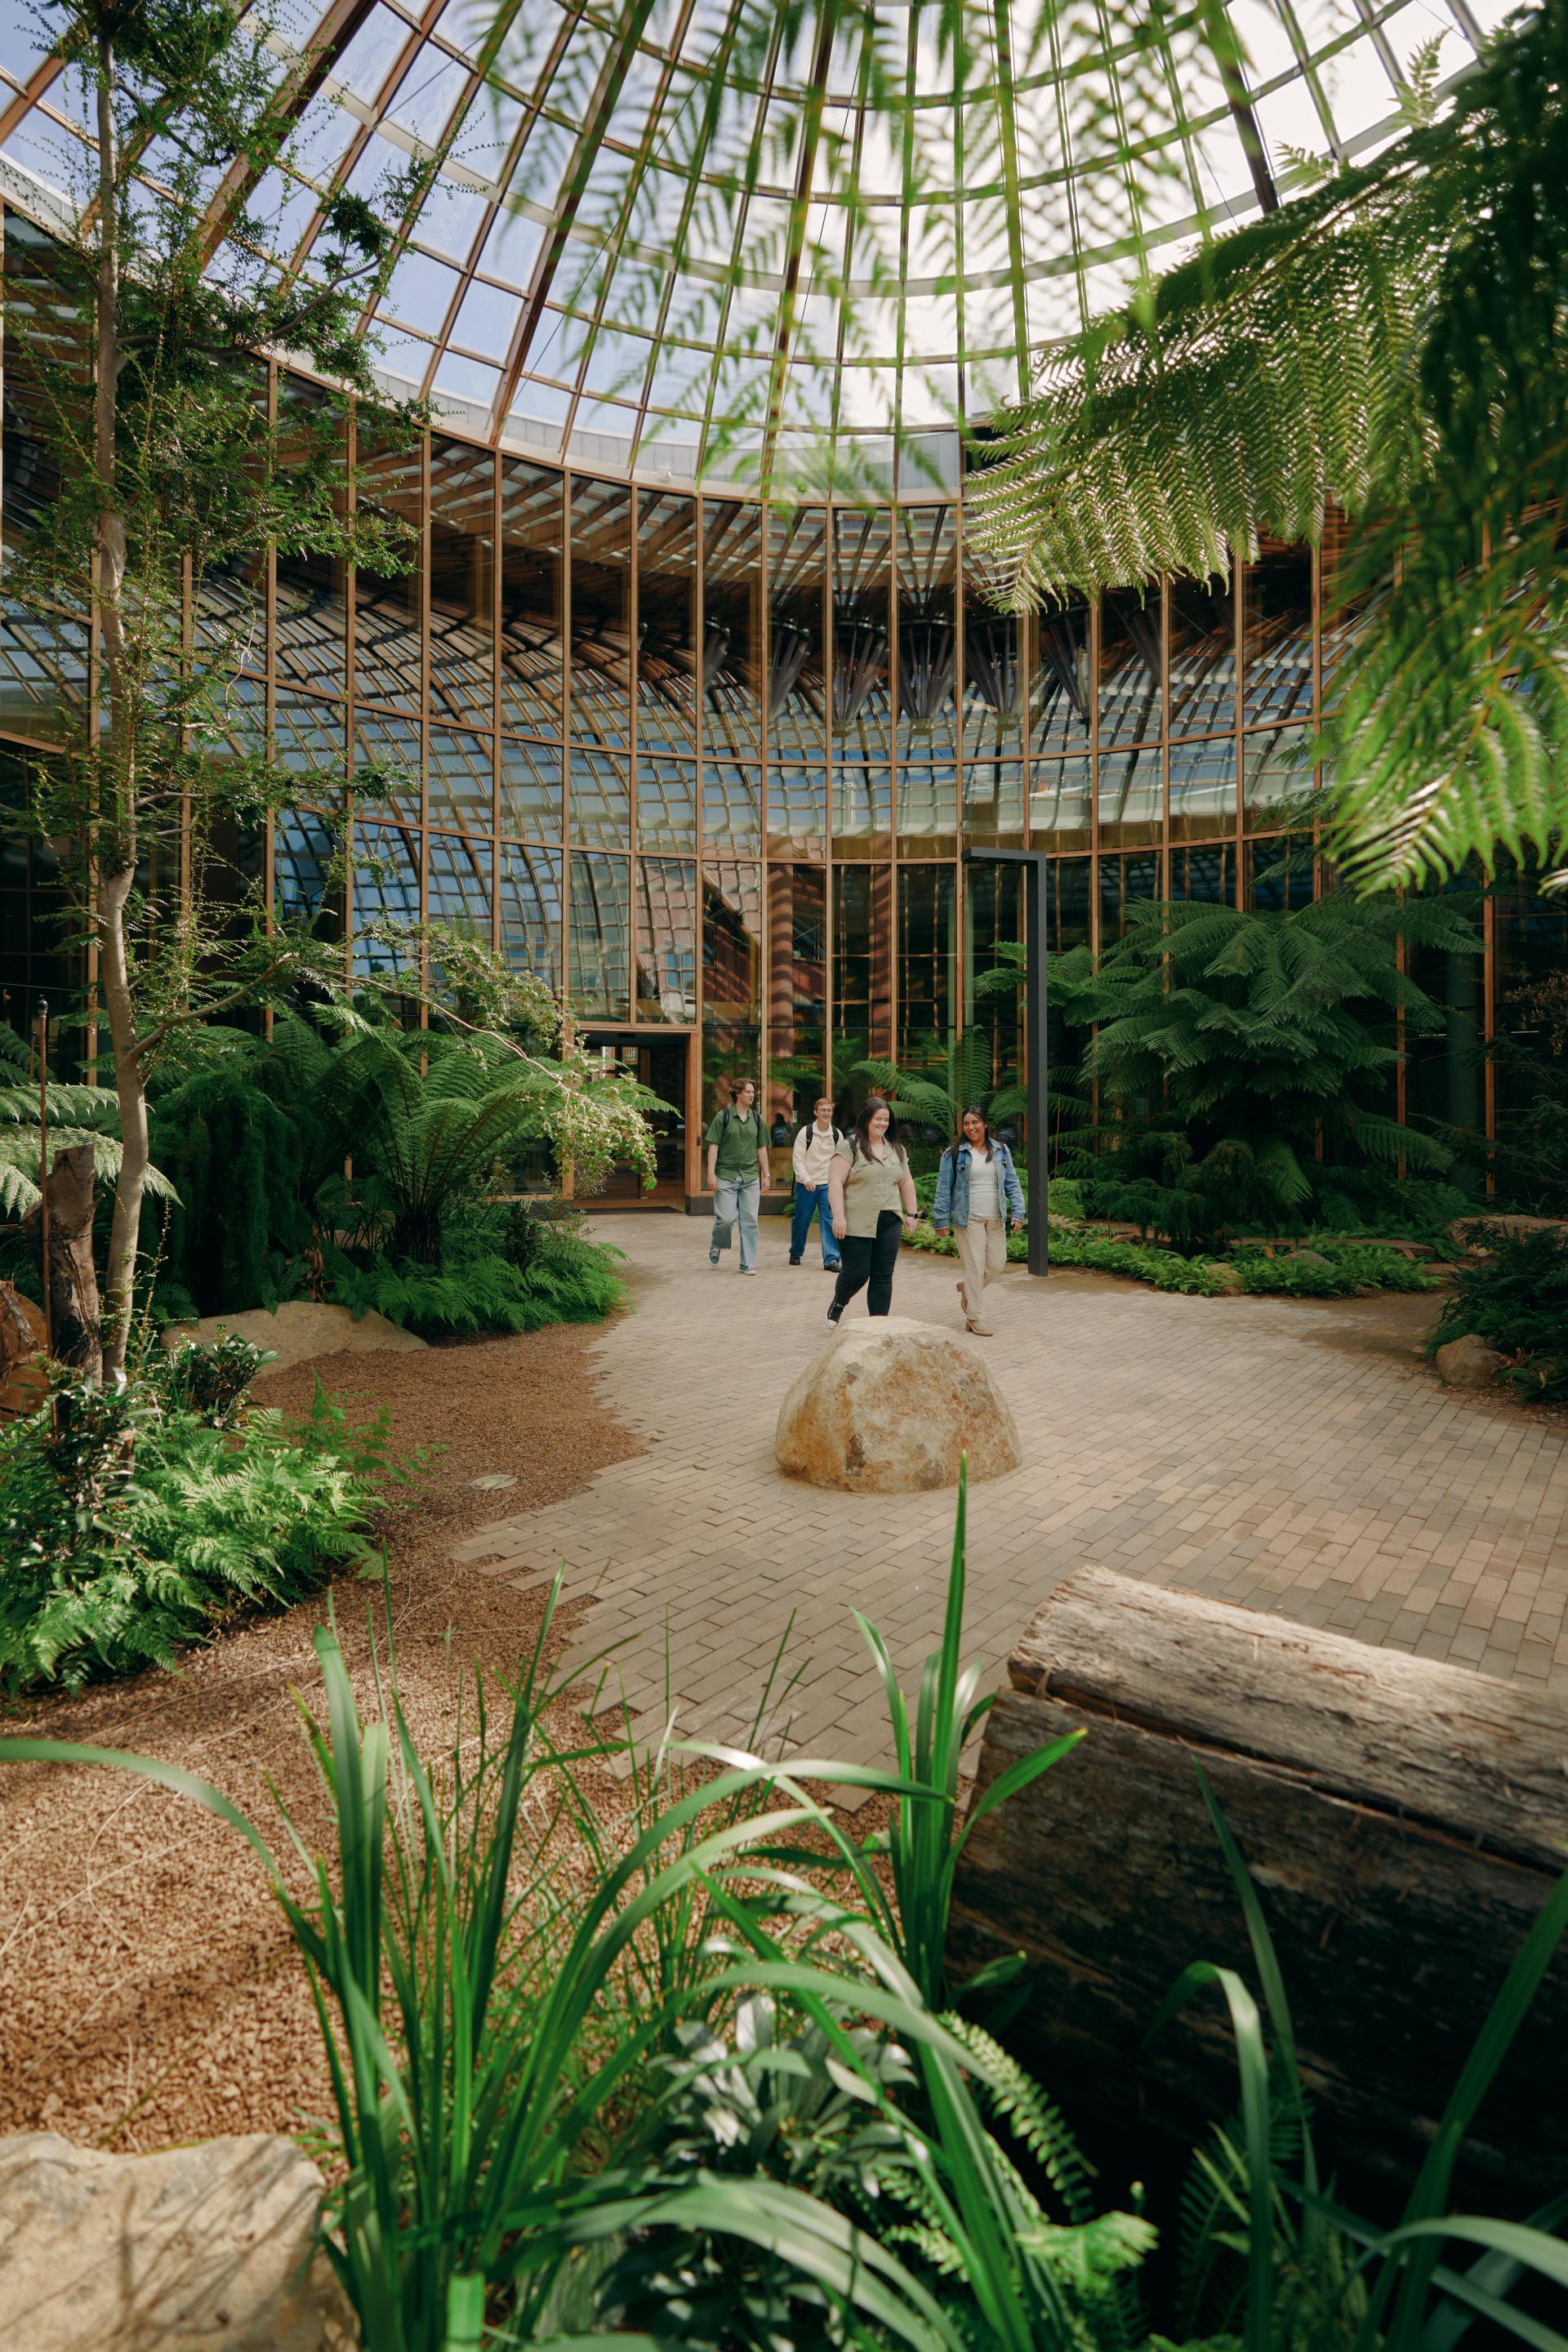
“Upfront carbon was cut by 50 to 60 percent over standard benchmarks by retaining existing concrete, masonry and timber, paired with biogenic carbon-storing materials like glulam mass timber, hempcrete, wheat-based panels and plywood,” the judges said.
A native forest known as the Winter Garden has been reinstated beneath the iconic Morris Nunn and Associates glass dome with plantings extending throughout the building’s interior.
“Complemented by active transport facilities and climate-resilient design, The Forest proves that weaving existing urban fabric with rich nature can yield healthy, future-proof, world-class educational architecture,” the judges said.
University of Tasmania alumni Poppy Taylor and Mat Hinds were also recognised on the national stage.
Their practice Taylor and Hinds, together with the Aboriginal Land Council of Tasmania, received the Special Jury Prize for The Ablutions at Wybalenna & The Homestead Renewal at Wybalenna on Flinders Island.
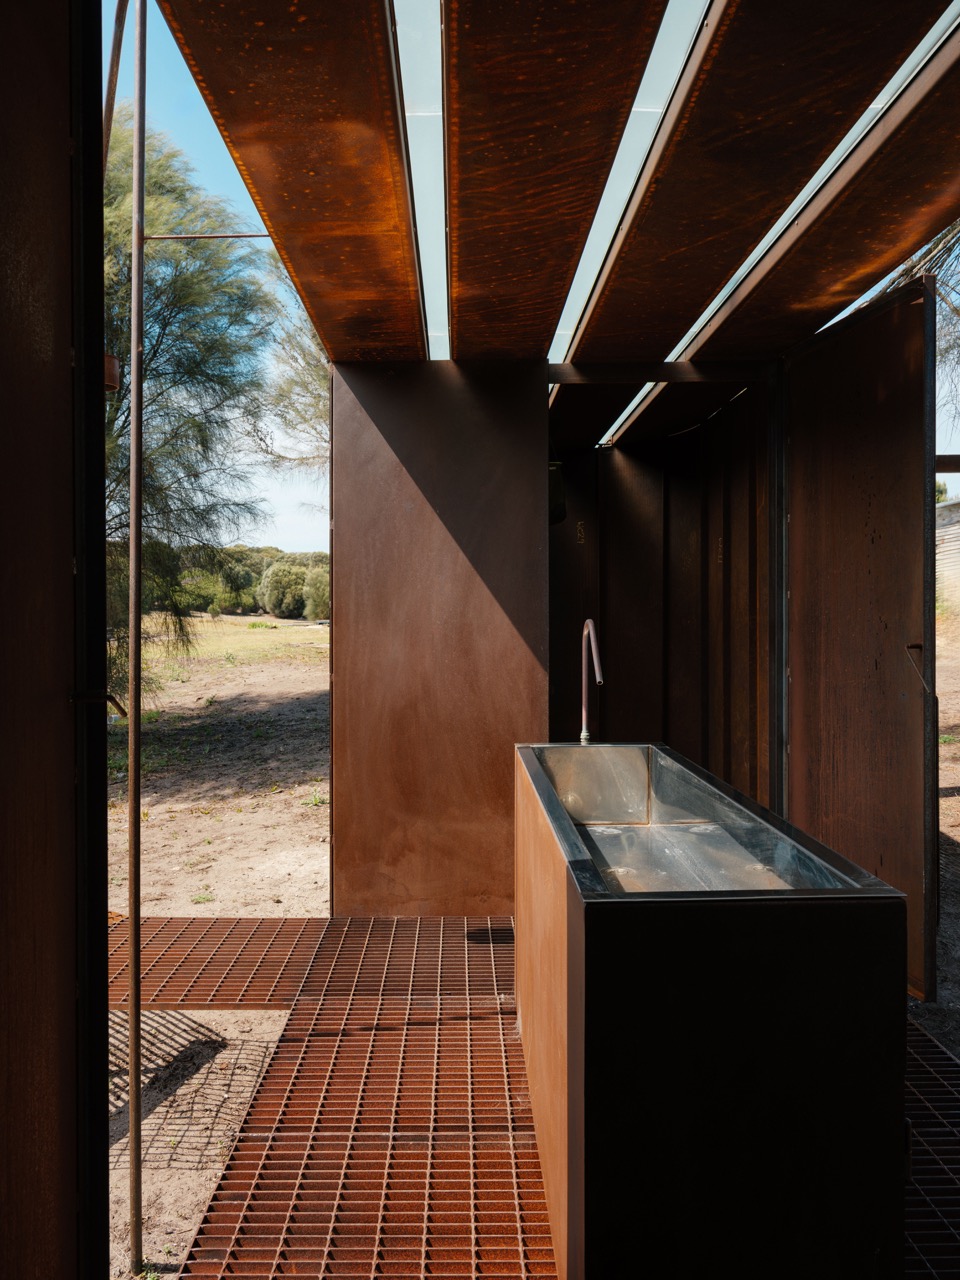
“This extraordinary project of care and respect was developed through a remarkable partnership between Taylor and Hinds and the Aboriginal Land Council of Tasmania,” the jury said.
“Deeply personal and incredibly moving, this project is about conciliation, about acknowledgement of past atrocities, and about finding a way to move forward to a more hopeful future.
“The jury believe that this is one of the most important projects of our time.”
This year’s Awards jury comprised industry experts including Dr Helen Norrie, University of Tasmania Senior Lecturer in Architecture and Associate Head (Students) who was recused from deliberations regarding The Forest.